12 Living Room Layout Ideas for Small Spaces
Save to Pinterest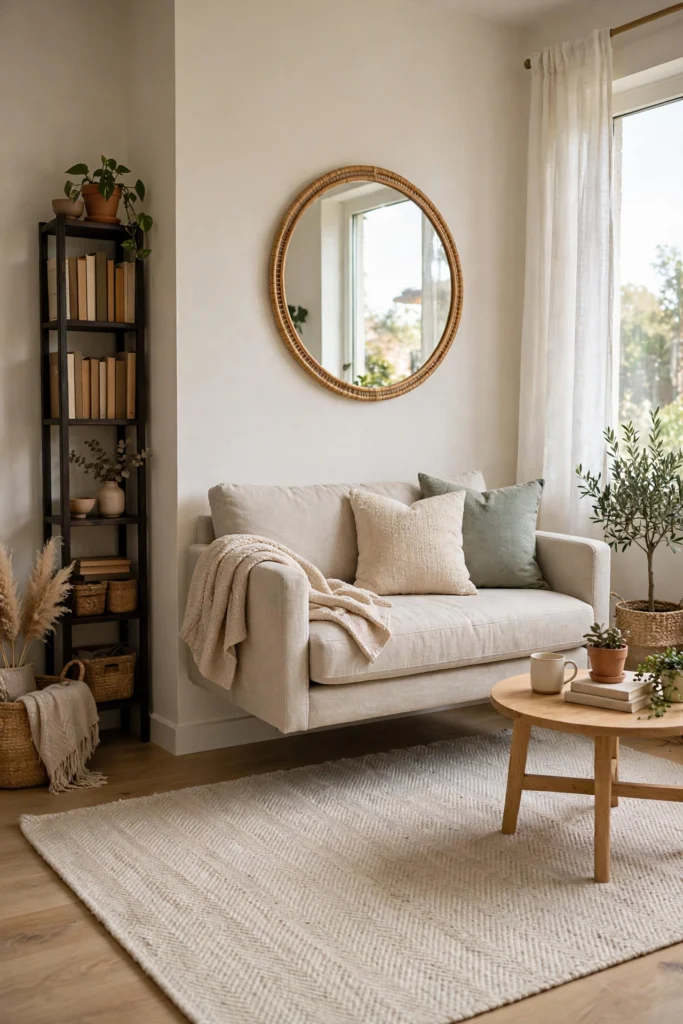
Arranging furniture in a small living room can feel like solving a puzzle with pieces that almost fit. But the right living room layout ideas for small spaces can make even a tiny room feel open, functional, and genuinely comfortable. It is not about owning less furniture — it is about placing what you have with intention. These twelve layouts and arrangement tricks work in studios, apartments, and cozy family rooms alike, helping you get the most out of every square foot without knocking down a single wall.
- Float the Sofa Off the Wall
Pushing the sofa flat against the wall is the default move, but floating it even six inches out creates breathing room that makes the whole space feel larger. This trick also opens up space behind the sofa for a slim console table or a row of baskets. Try it for a day — most people are shocked at how much bigger the room feels with nothing else changed.
- Anchor With a Properly Sized Rug
A too-small rug is the most common small living room mistake. Your rug should be large enough that at least the front legs of the sofa and chairs sit on it — this visually connects the furniture into one cohesive zone instead of scattered islands. In a small room, a bigger rug actually makes the floor feel more expansive. Choose a low-pile, light-colored rug to keep things airy.
- Create Zones in an Open Plan
If your living room flows into the dining area or kitchen, use furniture to define zones. Angle the sofa with its back to the dining space, place a rug under just the seating area, or use a bookshelf as a room divider. Defined zones make an open plan feel organized and intentional rather than like one big undefined room.
- Go Diagonal in a Square Room
In a perfectly square small room, placing the sofa at a slight diagonal breaks up the boxy feeling and creates interesting triangular pockets of space behind it. Those pockets are perfect for a floor lamp, a tall plant, or a small side table. The diagonal line also draws the eye across the longest dimension of the room, making it feel wider.
- Put the Largest Piece on the Longest Wall
Every room has a natural anchor wall — usually the longest uninterrupted one. Place your largest piece, typically the sofa, there. This grounds the layout and leaves the remaining walls free for smaller pieces, creating a balanced composition instead of a crowded jumble. If the longest wall has the TV, mount the TV and float the sofa opposite with a walkway behind it.
- Use the Corners
Corners are the most wasted space in small living rooms. A corner armchair with a floor lamp becomes an instant reading nook. A tall corner bookshelf or plant stand draws the eye upward and fills dead space beautifully. Even angling a small desk into a corner creates a functional workspace without stealing floor space from the seating area.
- Choose Armless or Low-Arm Seating
Bulky rolled arms eat up precious inches. Armless chairs, slipper chairs, or sofas with slim track arms seat the same number of people in a smaller footprint. They also have a lighter visual weight, which keeps a small room from feeling stuffed. Two armless accent chairs can replace one oversized armchair and actually improve conversation flow.
- Keep Walkways Clear
Map your traffic paths before placing anything — the route from the door to the seating area, from the sofa to the kitchen, around the coffee table. Every main walkway needs at least thirty inches of clearance. Furniture that blocks natural paths makes a room feel cramped no matter how nicely it is styled. If you are squeezing past the coffee table sideways, the layout needs adjusting.
- Mount the TV on the Wall
A TV on a bulky media console eats up floor space and visual weight. Wall-mounting the TV frees the entire footprint below it — perfect for a slim console, a row of baskets, or nothing at all. Mount it at eye level from your seated position, and hide the cords with a simple cable cover painted to match the wall.
- Try Two Small Sofas Instead of One Big Sectional
A massive sectional can swallow a small room whole. Two smaller sofas or a sofa plus a loveseat facing each other creates a cozy conversation layout that seats just as many people with more flexibility. Facing seating also feels more social and intentional than everyone lined up staring at the television.
- Let the Light Dictate the Layout
Place your main seating to take advantage of natural light rather than fighting it. A reading chair beside the brightest window, the sofa facing toward (not with its back to) the light — these small choices make the room feel brighter and more welcoming. Never block a window with tall furniture if you can avoid it; light is a small room’s best friend.
- Leave One Wall Breathing
Resist the urge to fill every wall. Leaving one wall relatively empty — just a mirror or a single piece of art — gives the eye a place to rest and makes the whole room feel calmer and larger. Negative space is a design tool, not wasted space. In a small living room, what you leave out matters as much as what you put in.
The perfect small living room layout is the one that fits how you actually live — movie nights, morning coffee, kids playing, friends visiting. Start by clearing the room mentally, mapping your walkways, and placing the big pieces first. Which of these living room layout ideas for small spaces will you try in your home? Share your before-and-after in the comments — we love a good transformation!